Valentine Atelier
Architectural Spatial Design & Interior Studio
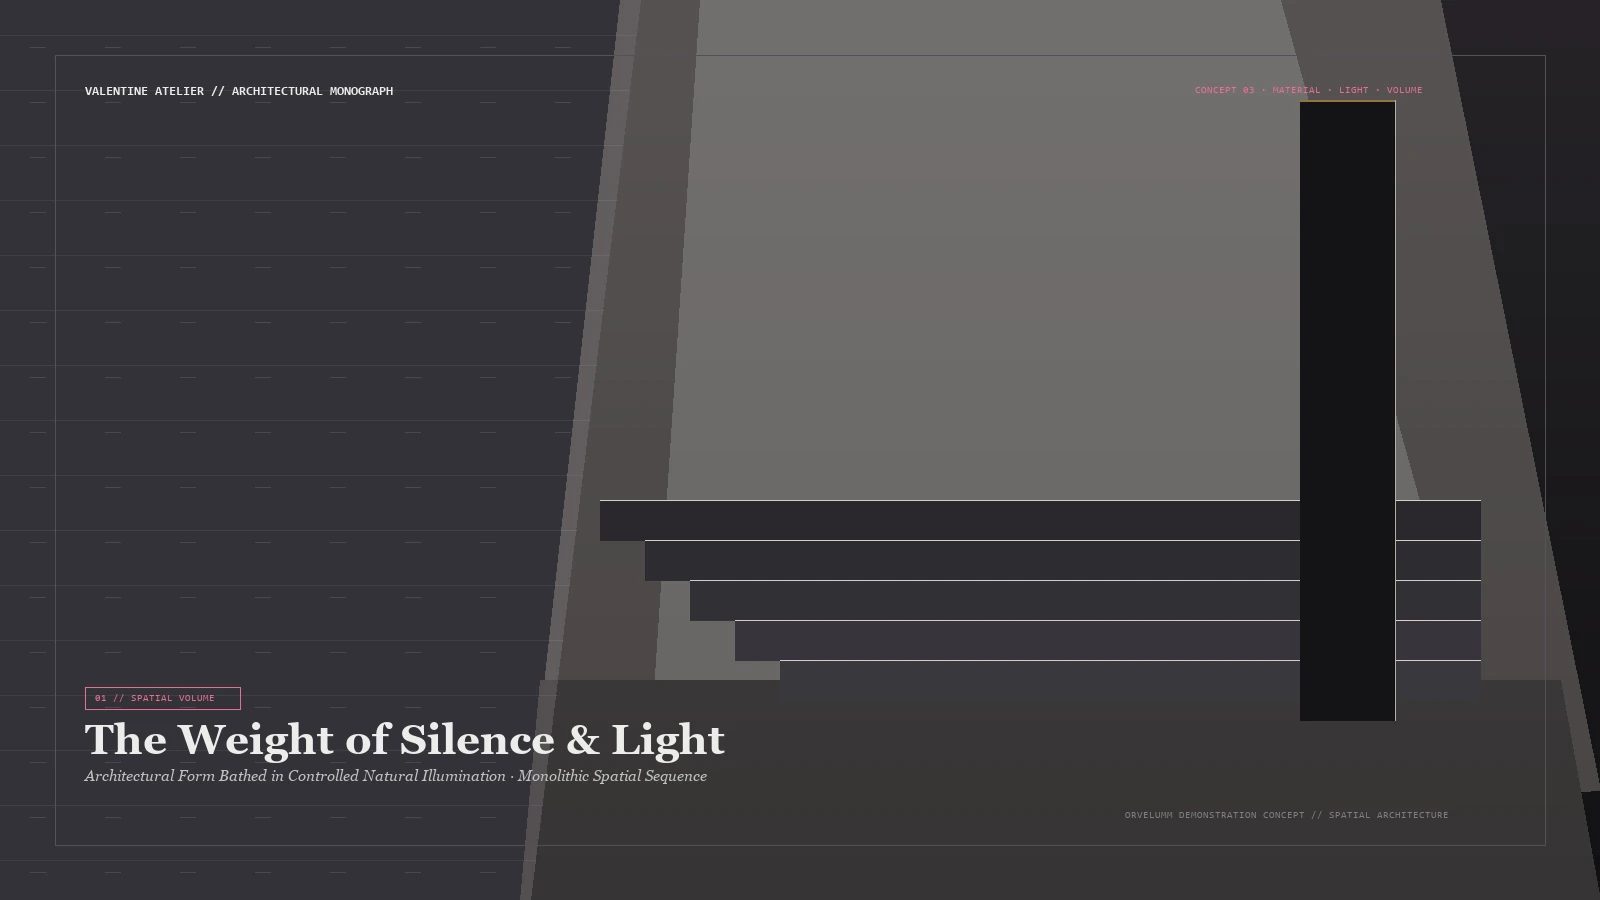
How do you make someone feel physical space through a screen?
Architecture is experienced through sequence, proportion, light, material and silence. A conventional portfolio grid reduces those qualities to thumbnails.
Valentine treats the browser as a living monograph — allowing the digital experience to inherit the rhythm of the architecture itself. By abandoning dense interface widgets and allowing unadorned negative space to breathe, the screen assumes the tactile presence of an open gallery wall.
Spatial Pacing & Silence
Three governing disciplines that elevate digital architecture from a commercial portfolio into a spatial experience.
Volume Before Information
Large visual fields allow architecture to establish emotional context before project details appear. Generous margins and uninterrupted planes draw the eye into the depth of the space.
Light As Navigation
Transitions between deep shadow and daylight guide attention through the experience without conventional interface clutter. Illumination defines hierarchy organically.
Pace As Material
Scroll rhythm and negative space create deliberate pauses — allowing each project to breathe. Pacing mirrors the slow, physical act of traversing sunlit stone corridors.
Three Monograph Studies
Large analytical fragments examining how surface weight, aperture, and detail define architectural presence. Inspectable stone grain, shadow boundaries, joinery tolerances, and light falloff.
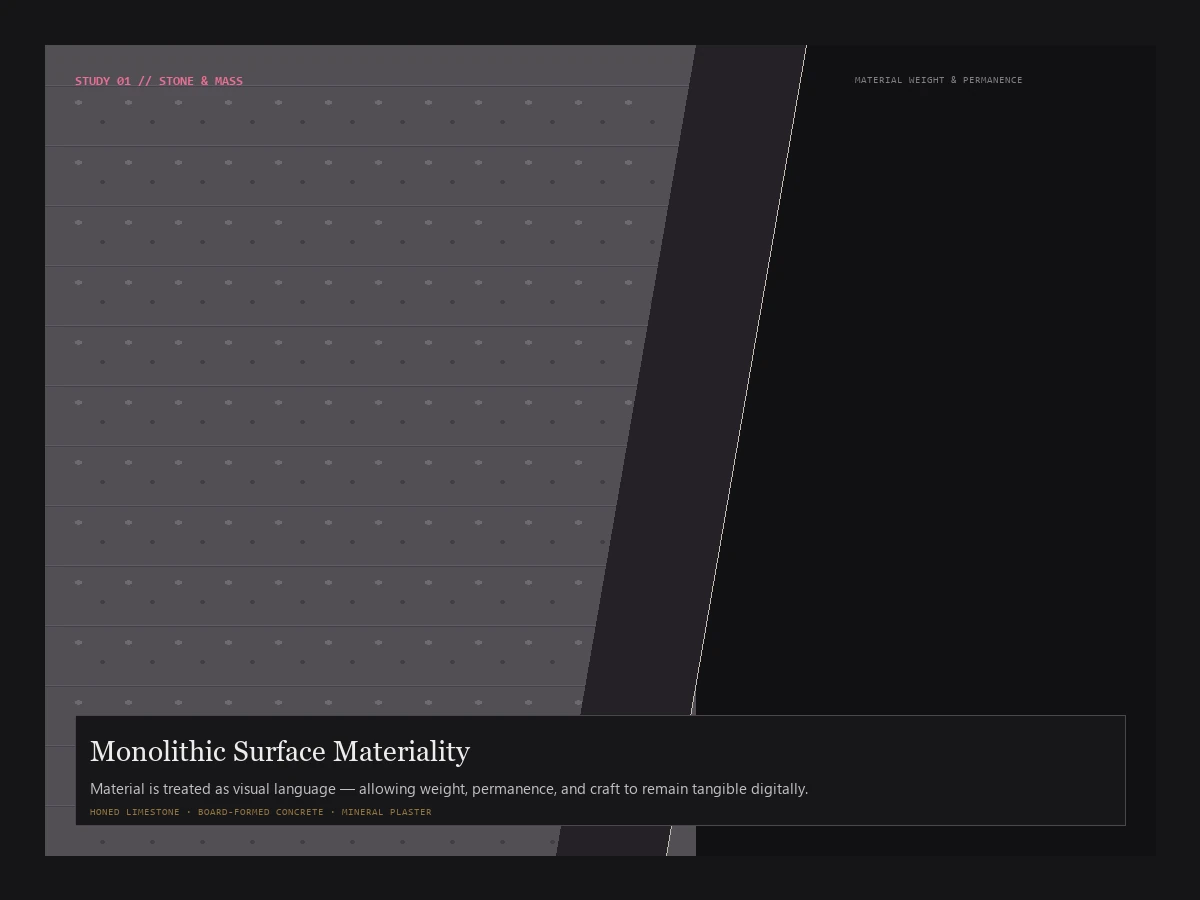
Monolithic Surface Materiality
Material is treated as visual language — allowing weight, permanence, and craft to remain tangible digitally. Razor-sharp shadow boundaries reveal texture without decoration.
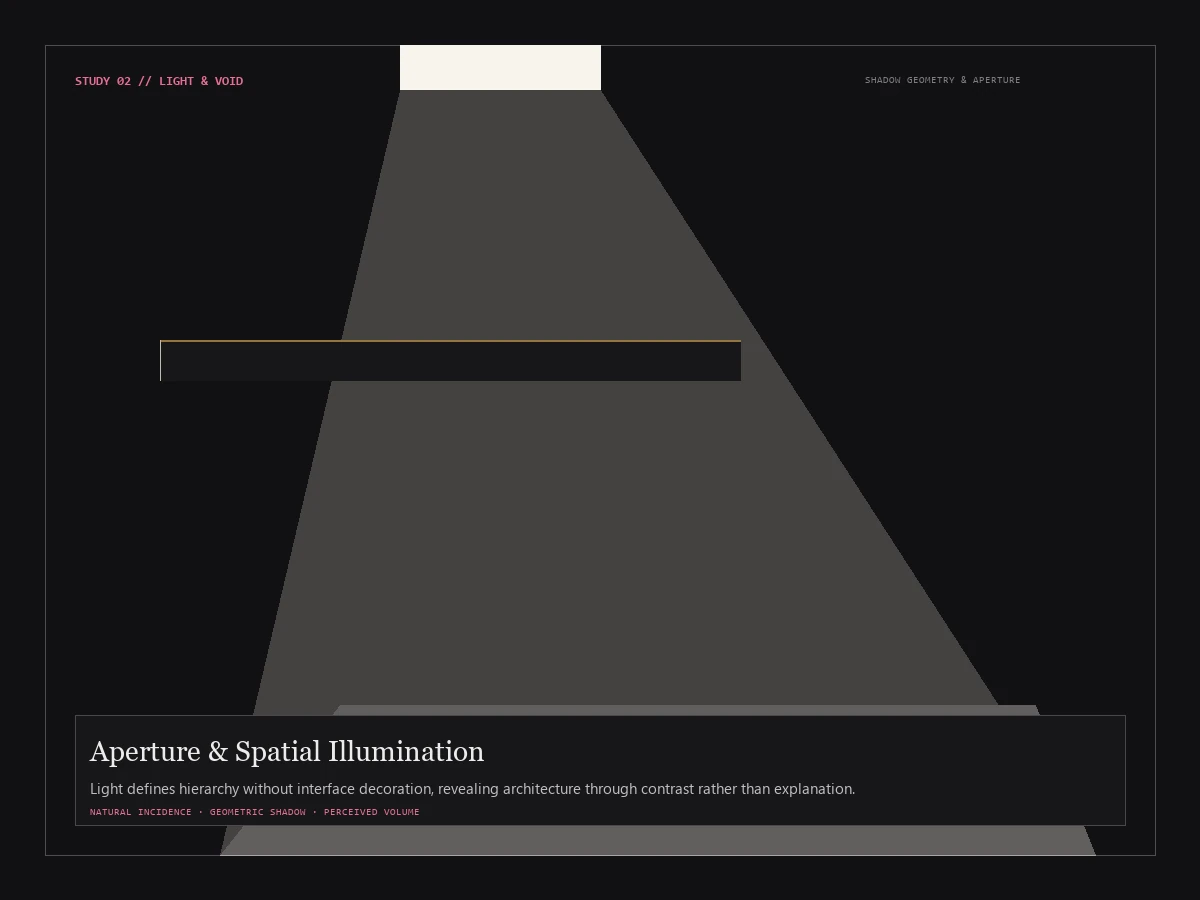
Aperture & Spatial Illumination
Light defines hierarchy without interface decoration, revealing architecture through contrast rather than explanation. Raking daylight wedges transform volume across the day.
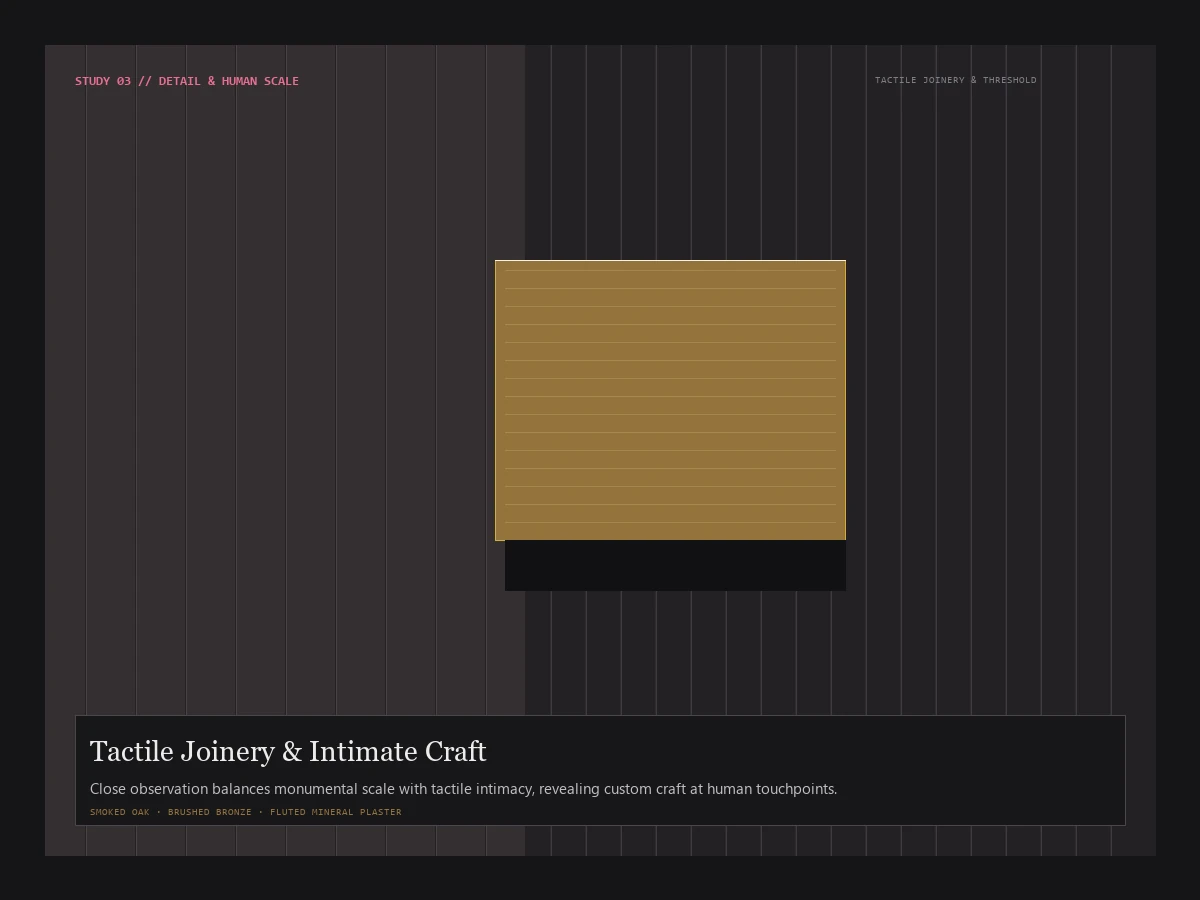
Tactile Joinery & Intimate Craft
Close observation balances monumental scale with tactile intimacy, revealing custom craft at human touchpoints. Solid quarter-sawn oak meets brushed patinated bronze reveals.
Choreography of Spatial Transition
Dark Narrow Stone Threshold
Entering from the exterior street through a heavy acoustic stone vestibule. Ambient sound drops away; vertical sightlines narrow to force focus on raw floor plane transitions.
Quiet Field of Negative Space
A deliberate architectural void with zero visual furniture. The visitor pauses beneath a low ceiling, absorbing the weight of unadorned French limestone before the volume expands.
Double-Height Sunlit Hall
The ceiling abruptly lifts to six meters. High southern clerestory apertures cast geometric sun wedges across textured mineral plaster walls, revealing the physical scale of the atrium.
Custom Joinery & Threshold
Scale condenses to the human hand: a floating brushed bronze stair balustrade, bespoke smoked oak seating plinths, and hand-finished bronze pivots.
Courtyard Reflection & Sky Aperture
The internal volume dissolves into an enclosed gravel courtyard open to the sky. Water mirrors the sky while monolithic perimeter concrete walls maintain spatial sanctuary.
How Architecture Transcends Commercial Grids
A precise comparative breakdown of the perceptual transformations engineered into the Valentine spatial experience.
“Architecture should not simply be displayed. It should be experienced.”
Physical Rhythm in a Digital Field
Wide visual sequences intersecting with vertical editorial passages. Generous margins allow architecture to expand without artificial boundaries.
Mobile is composed into full-bleed vertical storytelling. Substantial image compositions, deliberate pauses, and touch-optimised material explorations prevent mosaic clutter.
Restrained Digital Engineering
Verified Design Benchmarks
Conveys volume, proportion, and materiality through unhurried scroll rhythms and negative space.
Treats the digital surface as an architectural gallery catalogue rather than a commercial portfolio grid.
Responsive picture elements and zero layout shift on high-resolution displays.
Experience Valentine Atelier
The Valentine Atelier live demonstration environment is staged in private studio preview. Explore the spatial sequence and material studies above, or contact our studio for an appointment walkthrough.
Kinetic Noir Mobility
Interactive Mobility & Realtime Motion Prototype